Floor Plans in Northampton
Northampton has a large and varied housing stock, and buyers and tenants expect a clear floor plan with every listing. Bluewire Hub produces accurate floor plans in Northampton for estate agents, letting agents, landlords and homeowners across the town and its surrounding villages.
We measure every room on site, draw the plan to scale and send it to you, normally within 24 hours of the visit. If you also need an EPC, we can do both at the same appointment.

Floor plans for Northampton estate and letting agents
Northampton has a big rental market as well as a steady flow of sales, so many of our plans here are for letting agents and landlords. A plan helps tenants decide whether a property suits them before they view it, which saves time for everyone. For sales, a well drawn plan helps buyers understand older homes that have been extended or reconfigured over the years.
Northampton homes we measure
Much of central Northampton is made up of Victorian and Edwardian terraces, particularly around Abington, Kingsthorpe, Far Cotton and St James. Many have rear extensions, knocked through rooms or converted lofts, so we take care to show the current layout accurately. We also measure the large post war and 1970s estates and the newer developments in areas such as Upton and Grange Park.
Your floor plan and EPC in one visit
Most homes being sold or let in Northampton need an EPC in Northampton as well as a floor plan. We measure for both at the same visit, so there is only one appointment to arrange with the owner or tenant, and the living area on the plan matches the EPC. John Allen, who carries out the visits, has worked as a Domestic Energy Assessor since 2013.
You can find out more about our full service on our main floor plans page.
What is included
- An accurate layout of each floor, drawn to scale
- Room names and sizes in metric and imperial
- Total floor area for each floor and for the whole home
- Black and white or colour, in 2D as standard or 3D on request
- Your company logo or watermark if you would like it
- Files ready for property portals and brochures
Areas we cover around Northampton
Our Northampton floor plans service covers the whole town and nearby villages, including Duston, Moulton, Wootton, Hardingstone, Collingtree and Milton Malsor.
If you are not sure whether we cover your property, get in touch and we will let you know.
How much does a floor plan cost?
The cost depends on the size of the home, the number of floors and whether you need a 2D or 3D plan. Booking a floor plan with an EPC usually works out better value than booking them separately, and we offer regular rates for agents in Northampton who order plans throughout the year.
Book your floor plan in Northampton
- Fill in the form with the property address and a few details about the home.
- We confirm your quote and arrange a visit at a time that suits you.
- We measure the property and send you the finished plan, ready to use.
We aim to reply to every quote request within 24 hours, Monday to Friday.
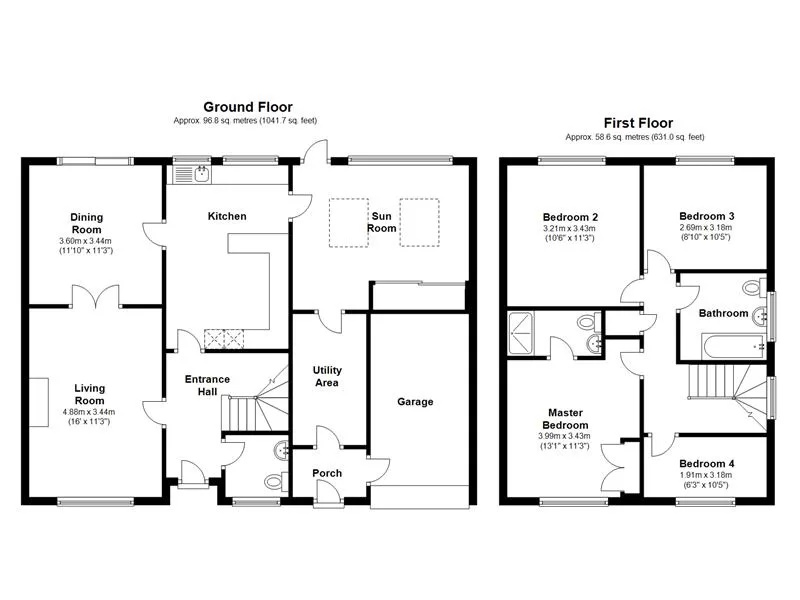
An example of one of our floor plans. Click to view it full size.
Floor plans in Northampton: your questions
Latest advice for landlords and homeowners

EPC for HMOs and Holiday Lets: Who May Need an EPC That Did Not Before
EPC for HMOs and Holiday Lets: Who May Need an EPC That Did Not Before Yes, more properties are likely [...]

Keeping a MEES Evidence File: What Landlords Should Record Now
Keeping a MEES Evidence File: What Landlords Should Record Now If you let a property in England or Wales, the [...]

The New Landlord Register: What It Means for Your EPC and MEES Evidence
The New Landlord Register: What It Means for Your EPC and MEES Evidence When you register a rental property on [...]